
Faculty construction

After more than five years of online teaching, the centre is building a campus dedicated to Arabic language and Islamic sciences — a place designed to turn distance learning into structured, lasting field-based education.

All projects

Our vision

After more than five years of continuous teaching over the internet, the Faculty of Arabic Language and Islamic Sciences is preparing for a decisive step: moving from the virtual to the tangible, in a campus that physically welcomes its students.

Our goals

Institutional and field empowerment

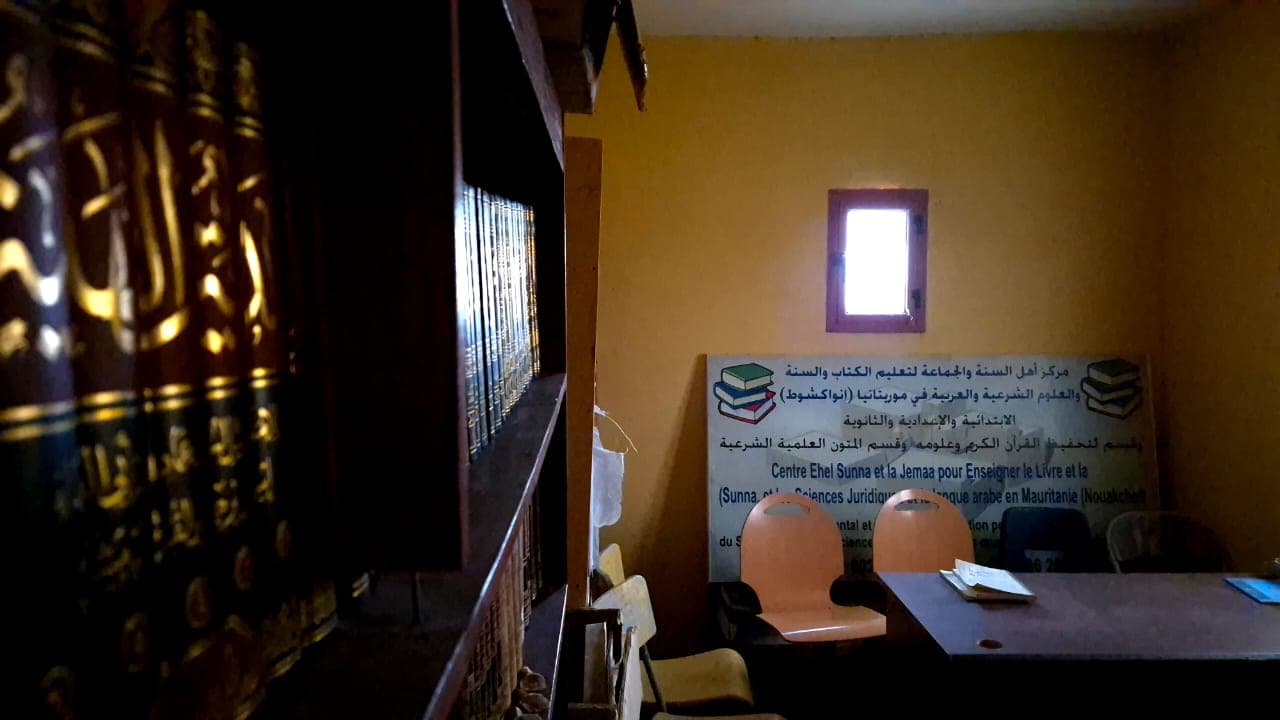
Give real form to a teaching experience that has so far been virtual, in a setting that ensures direct and rigorous transmission; rehabilitate the existing primary, middle and secondary school premises for a safe and motivating environment.
Linguistic and religious excellence

Build in students, Arabic speakers and non-speakers alike, a solid command of the language that opens direct access to the authentic sources of Islamic sciences; ground jurisprudence that stays faithful to the text and its application, and train teachers able to teach with discernment.

Intellectual and doctrinal grounding

Consolidate the foundations of belief in line with the way of the righteous predecessors, as a disciplined safeguard against contemporary intellectual deviations.

International outreach and welcome

Affirm Mauritania's place as a destination for students of knowledge from around the world, with quality programmes that support them and integrate them into the local academic environment.

Faculty construction

A building designed for study

Conceived as a true home for learning, the building combines fidelity to the teaching programme with construction quality. Its yellow façade, highlighted with brick-coloured edges and wide glazed openings, opens onto the light and clarity sought by students of religious sciences. Three levels — a ground floor and two upper floors — precisely organise the spaces serving academic life.

Ground floor — reception and shared life

The reception hall opens onto the administrative wing — the dean's office and the registration office — placed near the entrance to simplify admission procedures without disrupting student life. A large 98 sq m hall hosts conferences and academic gatherings; a cafeteria and prayer room of the same size meets the physical and spiritual needs of students and staff. A service wing brings together the staff room, supervision and archives.

First and second floors — classrooms

These two floors form the faculty's scientific wing, designed for calm and focus. Each floor has four 49 sq m classrooms, a teaching-aids room, and wide 2.5 to 3 metre corridors for easy movement that respects ongoing lectures.

Comfort and safety

Water networks are grouped along a single vertical line on each floor, for easier maintenance without disrupting academic life. Wide windows bring in abundant natural light and healthy ventilation throughout. External emergency stairs meet the highest professional safety standards.

The building in figures

Total area

≈ 960 sq m

Footprint

340 sq m

Length

≈ 24 m

Average width

≈ 14.1 m

Height

≈ 12 m

Floors

3 (ground + 2 upper floors)

Classrooms

8

Administrative rooms

6

Large spaces

2, 98 sq m each

Estimated budget

A feasibility study puts the full cost of construction at $115,000, across five items:

Foundations and baseEarthworks, stone masonry, and careful levelling of foundations and walls, with particular attention to damp-proofing.US$32,085
Pillars and ground-floor slabCasting the pillars, slab and staircase of the first level, with concrete vibration to avoid honeycombing.US$26,738
Frame and roofing of the remaining floorsCompleting the reinforced-concrete frame of the upper floors, according to the space the budget allows.US$25,875
Plumbing and drainageInternal and external piping, drainage trenches, and fitting out of sanitary points.US$8,050
Electrical installationsInternal and external wiring, main panels, and distribution of lighting points and sockets.US$22,252
TotalUS$115,000

Amounts converted from the feasibility study, drawn up in old Mauritanian ouguiyas (43,000,000, i.e. 4,300,000 MRU), at a rate of 430 old ouguiyas to 1 euro, then 1.15 dollars to 1 euro.

Who this project serves

Mauritanian students

A stable, higher-quality learning environment at every stage of schooling.

International students

A dignified welcome for students from near and distant countries, a lasting milestone in Mauritania's educational history.

Future generations

Pupils from primary to secondary school, girls and boys alike, who will benefit from the renovation works carried out alongside.

What this project will change

  • An integrated educational facility with eight classrooms equipped with modern teaching tools.
  • Existing premises — primary, middle and secondary school — rehabilitated and better able to welcome pupils.
  • Cohorts of qualified graduates, able to teach Arabic and pass on rigorous religious knowledge.
  • An academic reference point in Mauritania, cementing the successful shift from distance to in-person teaching.

Faculty construction

You may contribute freely, at any time and for any amount.

0 %

Total cost
US$115,000
Raised
US$0
Remaining
US$115,000

4. Choose how you would like to give

Secure payment on PayPal's page, which also accepts cards.